Real footage
KV HomesNORDii Homes
BNI Global Convention · Monaco · 2026

Homes that stand.

Real reinforced-concrete homes, made in our own factory.

Ferenc KovácsManaging Director & Owner · KV Group, Hungary
Tap or swipe to begin
KV Homes in 30 seconds

Four things that matter.

1 · Fast3 months

From our factory to your site: the structure stands in two days — turnkey in three months.

  1. 1Foundation
  2. 2Modules set · 2 days
  3. 3Insulation
  4. 4Waterproofing
  5. 5Turnkey
2 · Energy€320a year

All the electricity for a ~100 m² home and a family of four — solar, ventilation, everything included.

~100 m² home · family of four · energy in a year

Average gas-heated home22,800 kWhbought
KV home — uses, everything included6,200 kWh1,800 from the grid
KV home — its own roof makes6,600 kWh

gas + electricityfrom its own rooffrom the grid

Active house: its roof makes more energy than the home uses in a year.

≈ ¼ of the energy · ≈ 1/13 bought from the grid · bill ≈ 1/7

KV Homes Horizon, 107 m², 4 people — engineering simulation. €320 is the median yearly bill at our four price sets (HU €147 · US €289 · FR €356 · AT €550), against ≈ €2,360 for an average gas-heated home.

3 · Reinforced concrete100+ years

Floor, walls and the whole roof in reinforced concrete — made to last a century.

100+years

Timber frame / SIPwood can rot once moisture gets in

Brick, timber roofroof renewal around 50 years

KV reinforced concretewalls, floors and the roof

Not a timber house. Not brick under a timber roof. Even the roof is reinforced concrete.

Illustrative — service life depends on design, moisture and upkeep. KV: 100+ years structural design life.

4 · PriceMid-range

Priced like a conventionally built house — not like a high-end one.

Price per m² — KV Homes = 100%

High-end specification — at the price of a conventionally built house.

“Any sufficiently advanced technology is indistinguishable from magic.”

— Arthur C. Clarke

What we do can look like magic. It isn’t — magic always has a trick.

So, where’s the trick?

With magic, you wait for the trick. Here, it’s all true.

1

Engineering & structural innovationA whole room as one concrete casting — engineered to the millimetre.

2

Innovation in construction cultureHomes built like a product, not a one-off — one team, from start to finish.

3

Digital and AI in synergyOne model behind every step — AI agents working in it every day.

That’s where this kind of magic comes from.

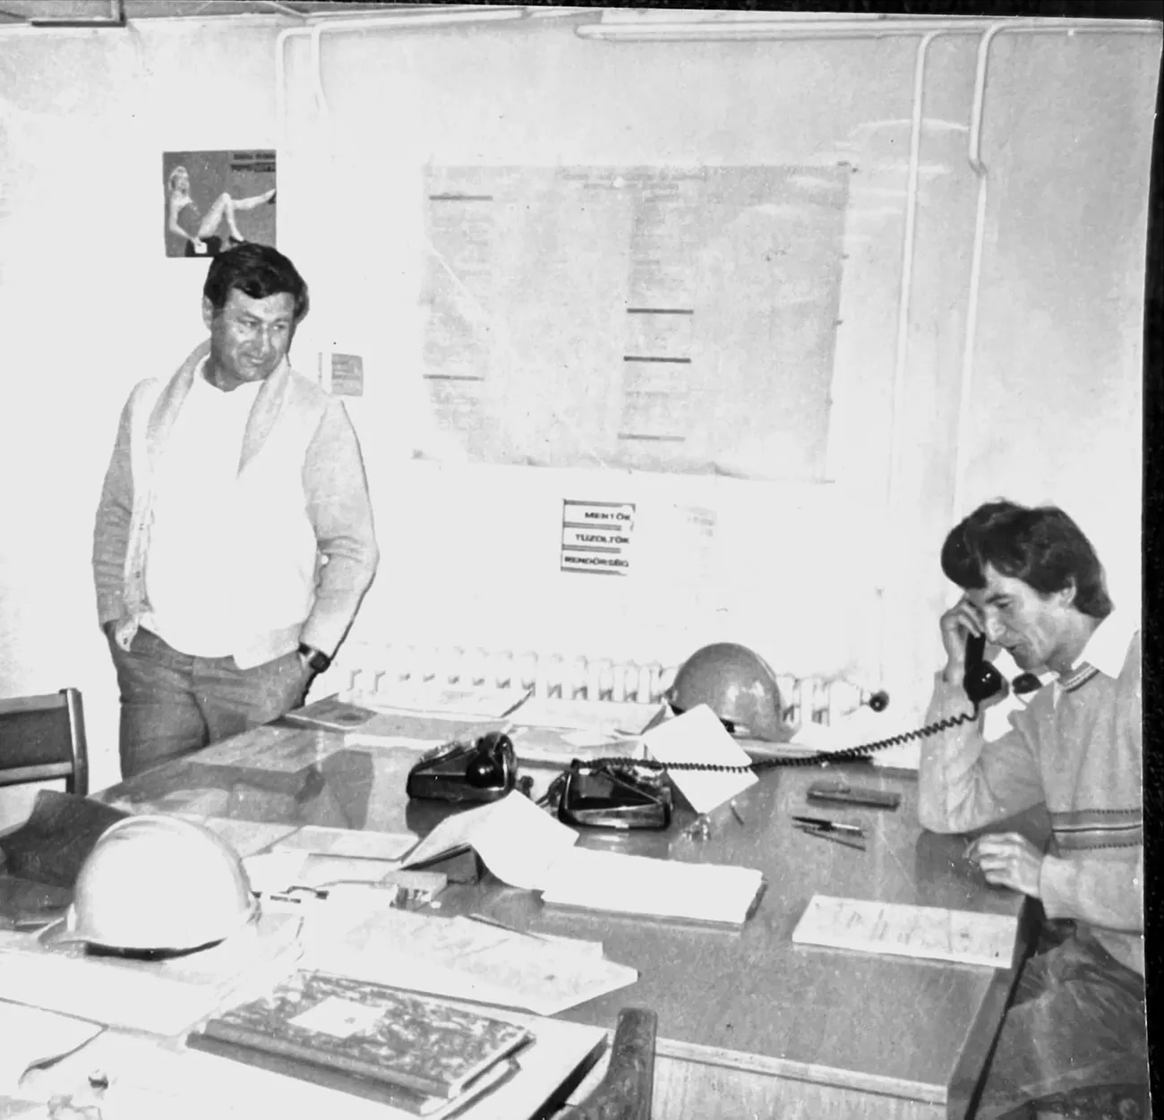
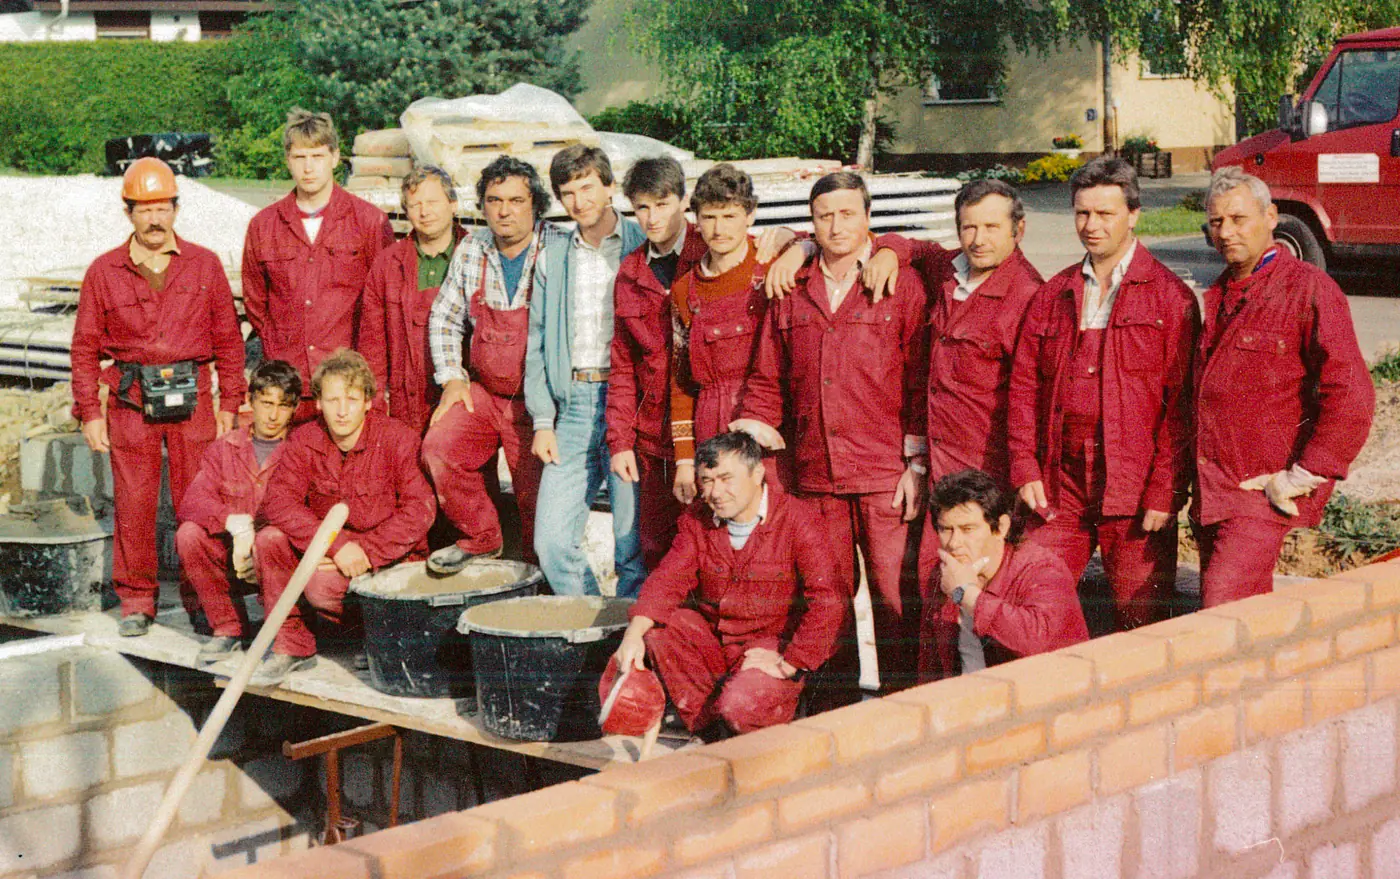
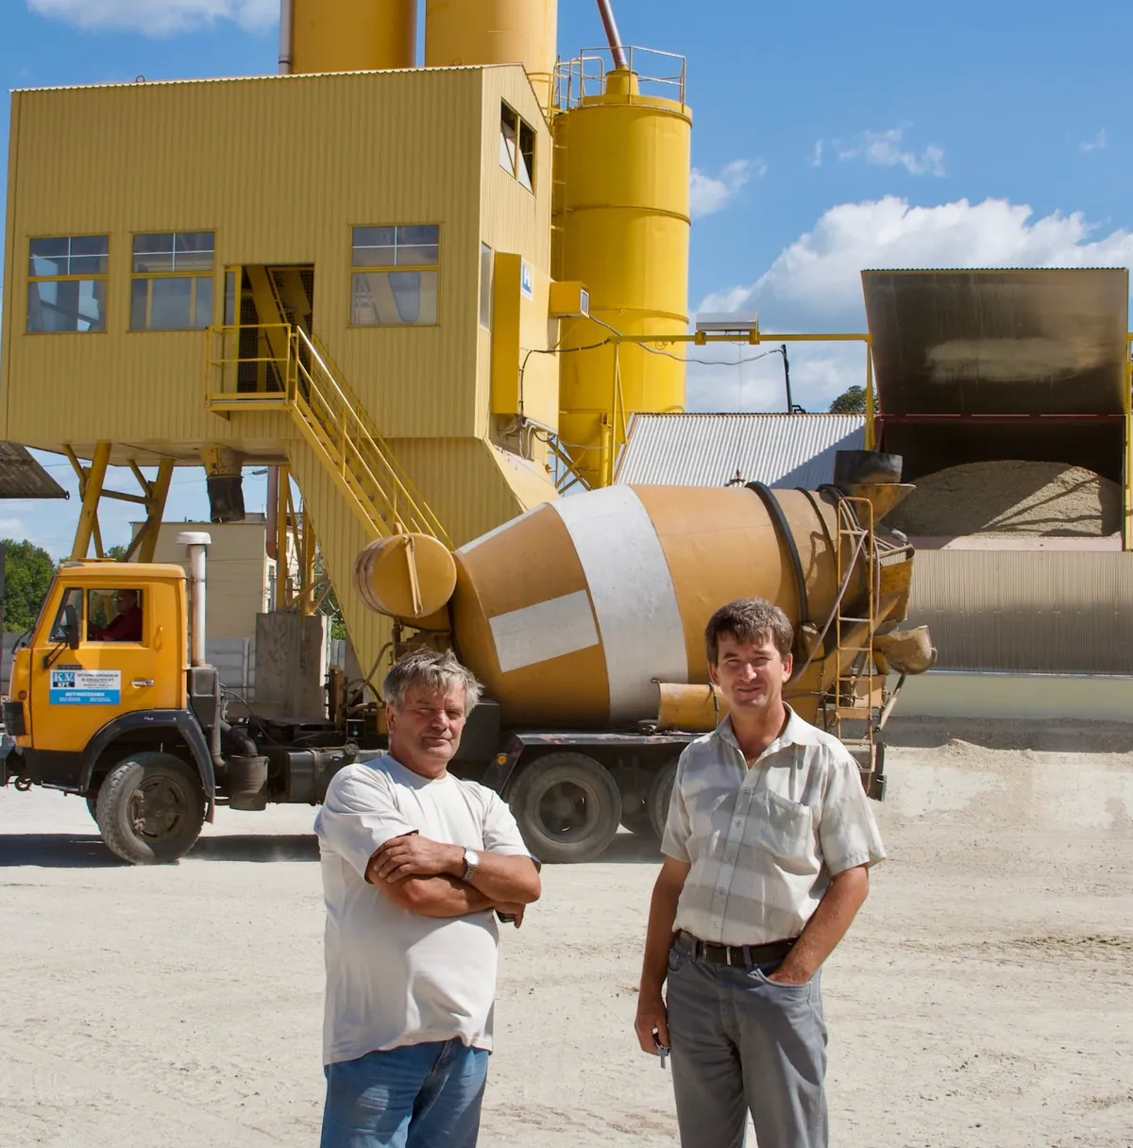
My father (right, on the phone) in the company's first office in Berente, 1992 — archive photo 1994 — my father (light-blue jacket) with one of our building crews 1998 — at our concrete batching plant, in front of a K.V. mixer truck
1992
Who we are

A family company since 1992.

My father founded the company in Berente, north-east Hungary. Today KV Group designs, manufactures, builds and develops — with its own factory, engineers and crews.

34+years in construction
~230people in the group
600apartments built in residential blocks
1own precast-concrete plant — Berente
2023

“I will never build a home for anyone again.”

— Me, in 2023

Delays, overruns, defects — every family’s nightmare, and ours too. I kept that promise. Until we rebuilt the way homes are built.

The problem is global

Everywhere in the world, families fear the same things.

01

Time

Promised in one year. Moved in after two — if at all.

02

Cost

One and a half times the budget — and still not finished.

03

Quality

New became worn within a year. Cracks, mould, endless chasing.

04 · NEW

The weather

Storms, wildfires and floods are getting stronger — and light homes suffer first.

What we believe

We believe a home should protect the people inside it — for generations.

On time.Priced honestly.Made to stand.

That’s why we rebuilt how homes are made.

1 · Engineering

Not a frame. A room cast in one piece.

Floor, walls and ceiling: one reinforced-concrete casting from our own steel molds. On site, a crane sets each piece in place.

150 mm(6″) concrete walls and slabs
2 layersof steel mesh in every wall
11.6 tper 1.70 m slice · 4.84 m³ concrete
0–3 mmfactory tolerance
VB Room Modulelive 3D · 6 m wide
The 3D view isn’t available on this device.
Drag to rotate

VB = vasbeton, Hungarian for reinforced concrete. Geometry: KV Homes element types (IFC) — a 6.30 × 3.49 × 1.70 m H element with a 38° roof; then a two-storey block, box on box: 7 slices below, 5 above, a terrace on the front two.

. 6.30 m 3.49 m 6.98 m 2.85 m clear 38° PIR 160 mm XPS 160 mm EPS detail ×3 1 2 3 4 5 6 7 Flat roof PIR 160 mm
Section A–A · single-storey KV home · illustrative, layers not to scale
Cut through a KV home

Concrete all around.

  1. 1Room module — floor, walls and ceiling cast as one
  2. 2Roof element — also concrete, 38° gable or mono-pitch; a flat roof needs none (top right)
  3. 3Continuous insulation — walls, 160 mm PIR on the roof, 160 mm under the floor: a closed A+++ envelope
  4. 4Two steel meshes — Ø8 mm bars, 25 mm concrete cover
  5. 5Foundation — reinforced base slab on waterproofing, designed for each site’s soil report
  6. 6Solar roof — 6 kW panels + 10 kWh battery included
  7. 7Active ventilation — heat recovery, fresh air in every room
21.51 m 3.15 m 1.70 m 3.165 m 9.48 m 2.85 m clear Ground 1st 2nd ROOF EDGE ×5 steel capping rock wool 150 mm roof membrane (FPO) PIR insulation 160 mm EPS 200 mm GROUND FLOOR ×5 EPS 200 mm parquet floor 26.5 mm waterproofing XPS 160 mm base slab 150 mm strip footing 1 2 3 4 5 6
Section through Kolor Garden, block A · concrete cut by software from the KV BIM model, Rev 61 · layers from the model data · 27 Oct 2026
Straight from the model

An apartment block, cut from the model.

  1. 1Room modules — 1.70 m slices, each cast in one piece
  2. 2Loggia modules — factory concrete as well
  3. 3Corridor modules — 3.15 m wide
  4. 4Insulation on all sides — 200 mm facade, 160 mm under the floor and on the roof
  5. 5Ducts and pipes — in the model before casting
  6. 6Solar panels on the flat roof
Apartments, A sideApartments, B sideFactory concreteCast on siteInsulationMembranes

14 apartments on three floors. Insulation, membranes, floors and foundation are drawn from the model’s layer data.

Strength

Built for the worst day.

Fire

A non-combustible structure — concrete is Euroclass A1. It doesn’t feed a fire.

Wind

Heavy and monolithic — every module tied to the foundation.

Impact

The roof is 150 mm reinforced concrete too — no light roof to lose.

Water

Doesn’t rot, swell or feed mould — clean and dry it, don’t demolish it.

Sound

Measured 70 dB airborne between homes; impact sound 32–38 dB (limit ≤ 55).

Lifespan

100+ years structural life, our commitment — and nothing for termites to eat.

Concrete is A1 without testing (EU Decision 96/603/EC) and flood-damage resistant (FEMA TB-2). We engineer to each market’s wind, seismic and fire codes; windows and doors to the local rating. Acoustics: Arató Akusztikai Kft.

Real footage · Nyíregyháza · May 2026 · 2× speed
2 · Construction culture

Made in the factory. Standing in two days.

1–2 wkproduction prep from the final design
~1 wkcasting in Berente
2 + 1 dcrane lifting + assembly on site
~3 moto turnkey — vs 12–18 months
8room modules a day — Berente plant
~20,000 m²of homes a year — today’s capacity
~11modules + end walls = a 100 m² home
One group, the whole chain

From land to keys — in one hand.

We develop, design, manufacture and build — and we put the energy system on the roof. One accountable team from the first sketch to the keys.

One digital backbone runs through every step: KV BIM, our ERP and AI agents.

  1. DevelopLand, permits, financing, salesKV Invest
  2. DesignOur designers, every model in KV BIMin-house
  3. ManufactureRoom modules from our own steel moldsBerente plant
  4. BuildOwn crews, own cranes, own earth-movingKV Építő
  5. PowerSolar + battery in every homein the price
3 · Digital + AI

One model — from first click to handover.

Sales, cost, design, purchasing, production and site work all read the same data — and AI agents work across it.

Built in-house by our own software company: three developers working with AI coding agents.

AIagents Salesconfigurator Costfrom model KV BIMdesign CompanyERP Factoryproduction Site4D schedule
KV BIM · A real model

Every element is in the model — before it’s cast.

Kolor Garden, block A: concrete, ducts, pipes, cables and solar panels, coordinated before production starts.
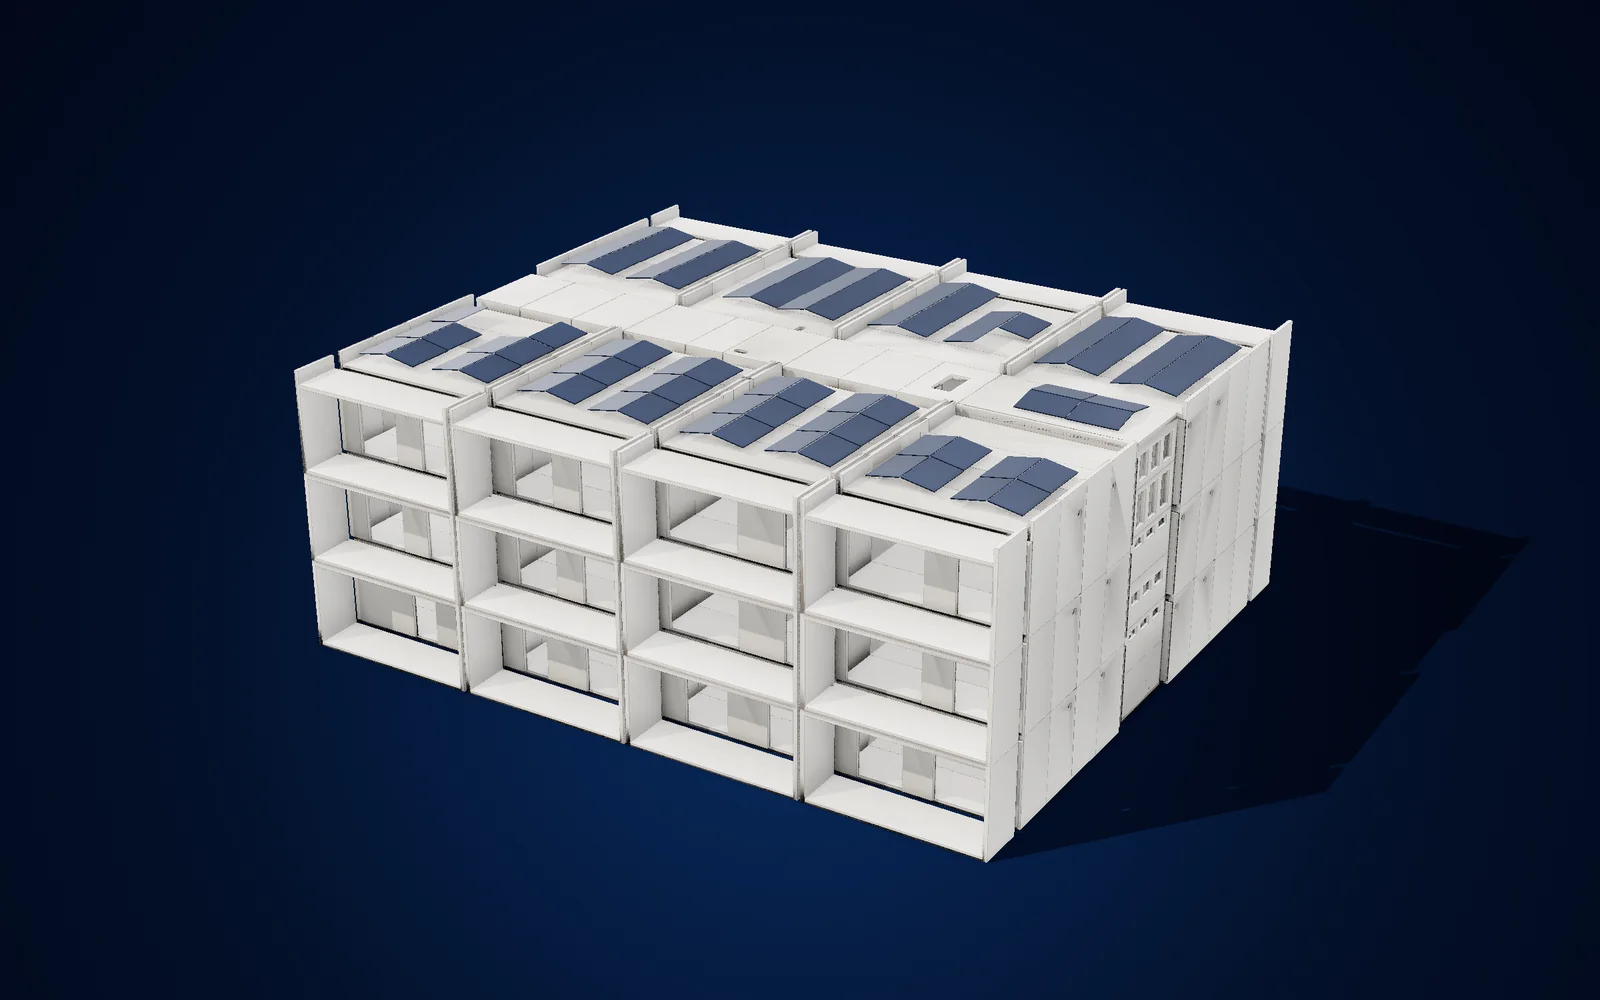
230concrete elements from 7 mould families
264pipe and duct openings, designed into the factory elements
4,138model objects in 9 disciplines
Kolor Garden block A — render of the KV BIM model
Kolor Garden · block AKV BIM · Rev 61 · live 3D
VentilationHeating & coolingWater & drainageElectricalSolar
Loading the model…
The live 3D view isn’t available on this device.
Drag to rotate

Real project data from KV BIM: precast structure (Rev 61) and building services (Rev 60), 27 Oct 2026.
bim.vbferi.hu · KV BIM
KV BIM — our own platform

Every discipline in one model.

  • Models, drawings, sections, walkthroughs — in the browser, for every partner
  • Issues pinned to a saved 3D view and model version
  • 4D build sequence, day by day pilot
  • Laser scanning in the workflow — every stage scanned, as-built vs. design next
9discipline models in one building — Kolor Garden A
Rev 61every version logged: what changed, and why
MCPown server — AI agents connect securely
Cost estimate

Every cost comes from the model.

  • Quantities taken off the BIM model — not guessed, even inside lump sums
  • Reviewed line by line with AI — decisions go straight into our ERP, addressed to the engineering leads
  • Every bidder’s price recorded line by line — not just the winner’s
  • Result: a fixed price in the contract
Model elementone H-element slice, 6 m wide
Quantities4.84 m³ concrete · steel · insulation m² — from the IFC
Cost linematerial + labour, unit and quantity on every line
Work packagea few days long — so materials arrive just in time
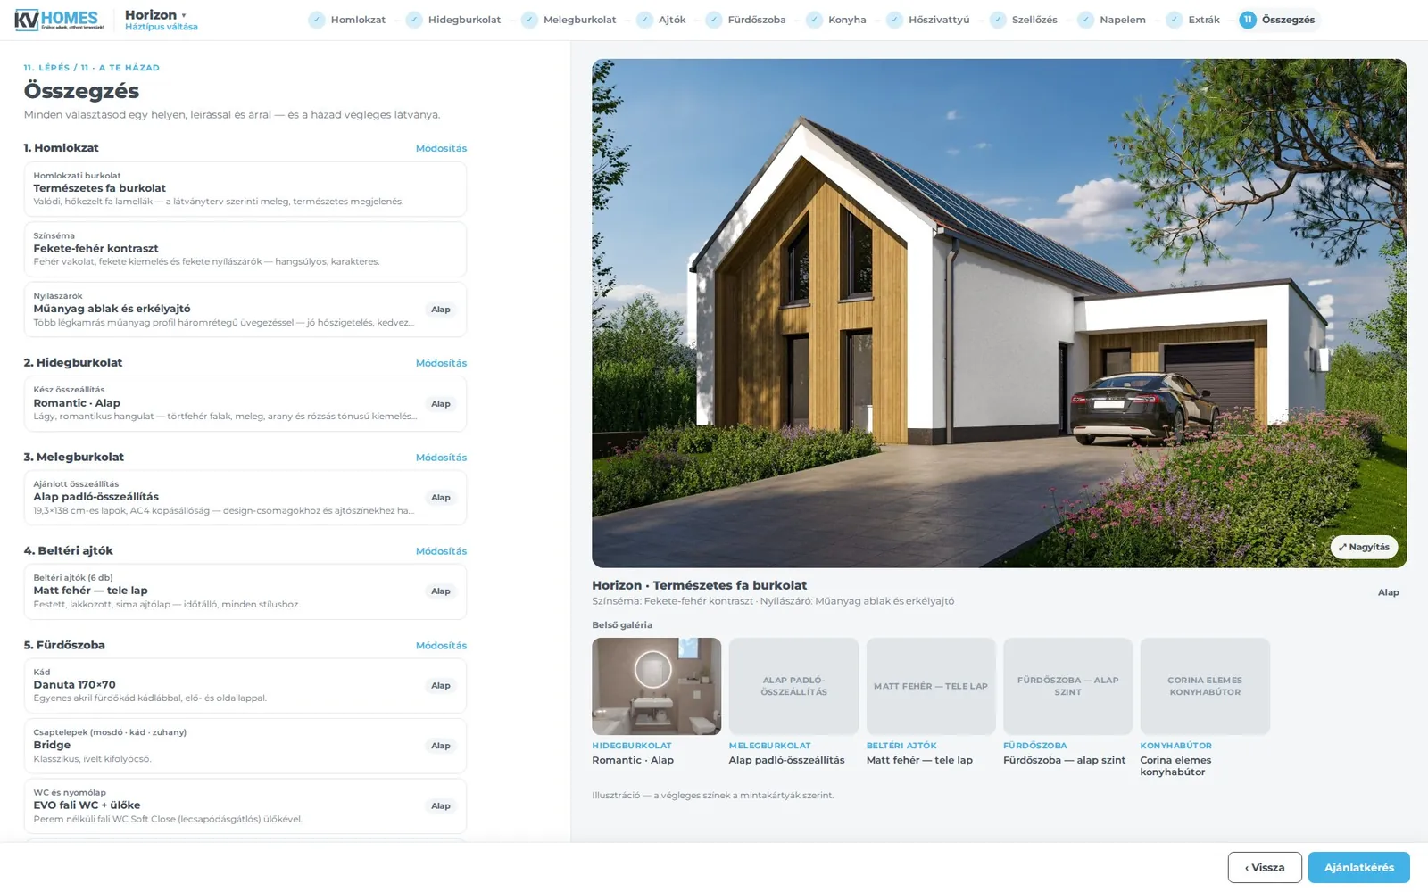
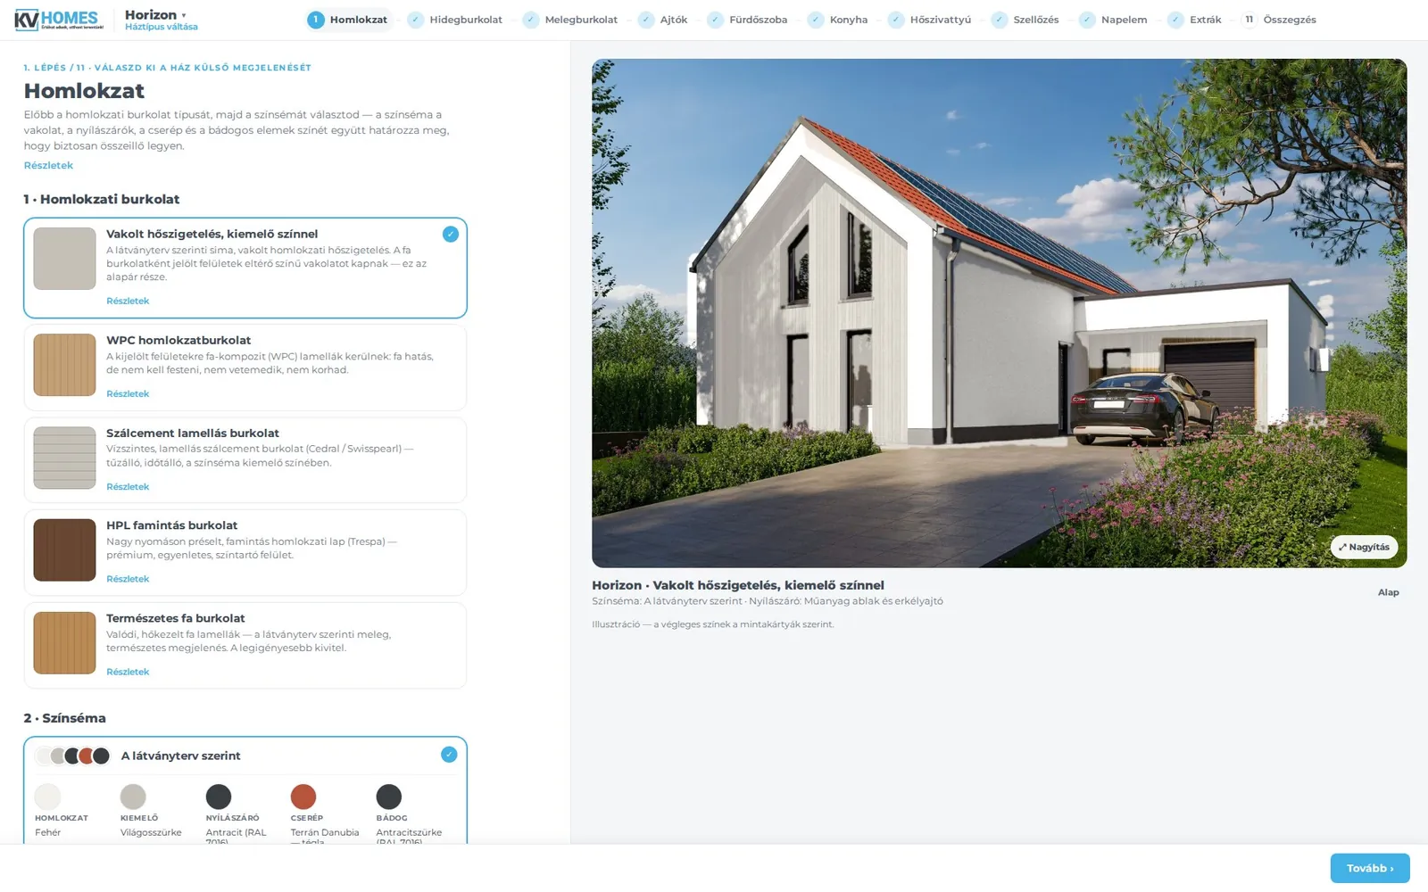
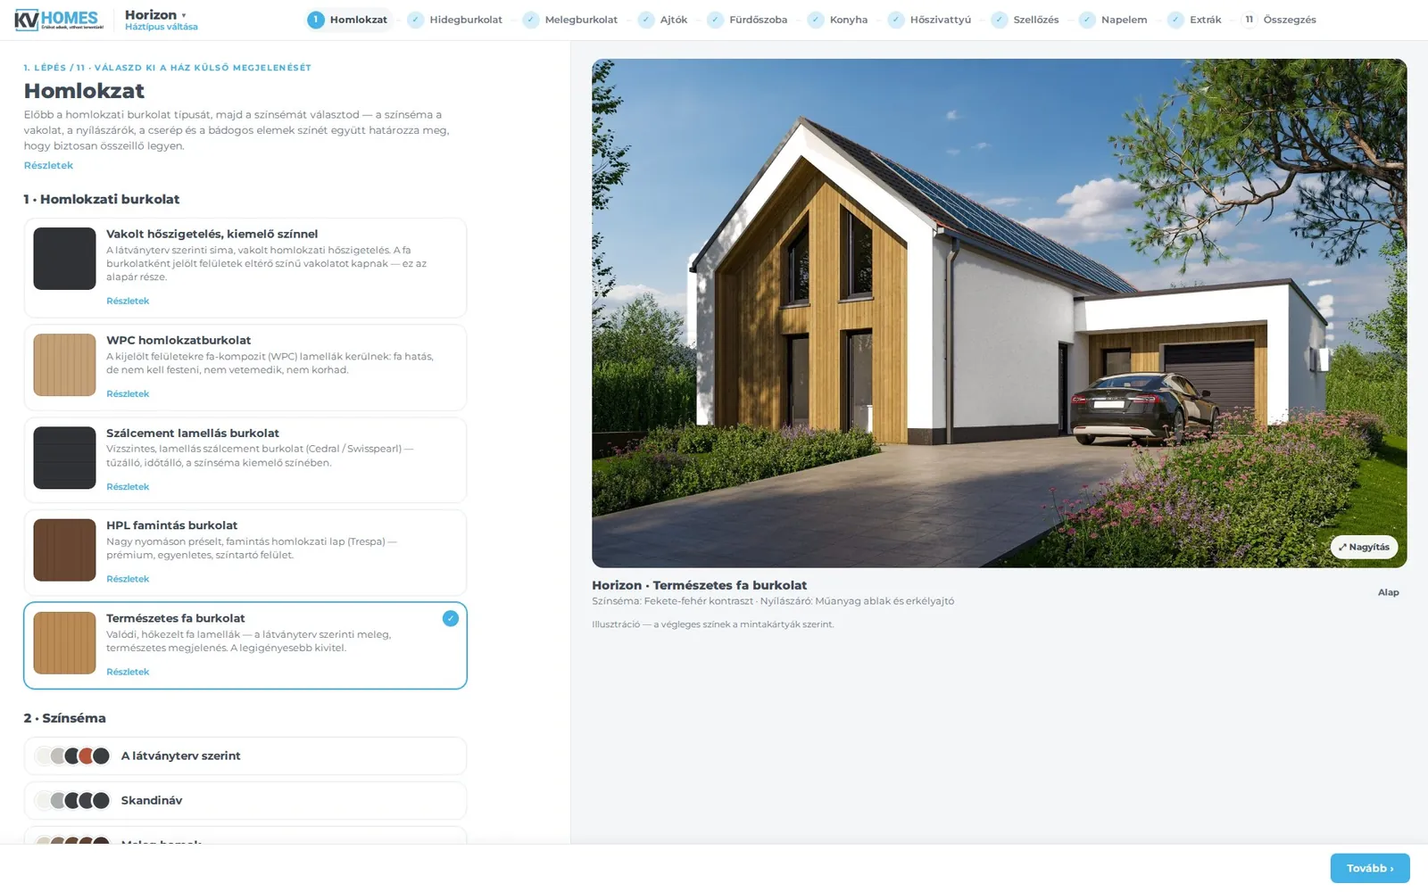
KV Homes · house configurator
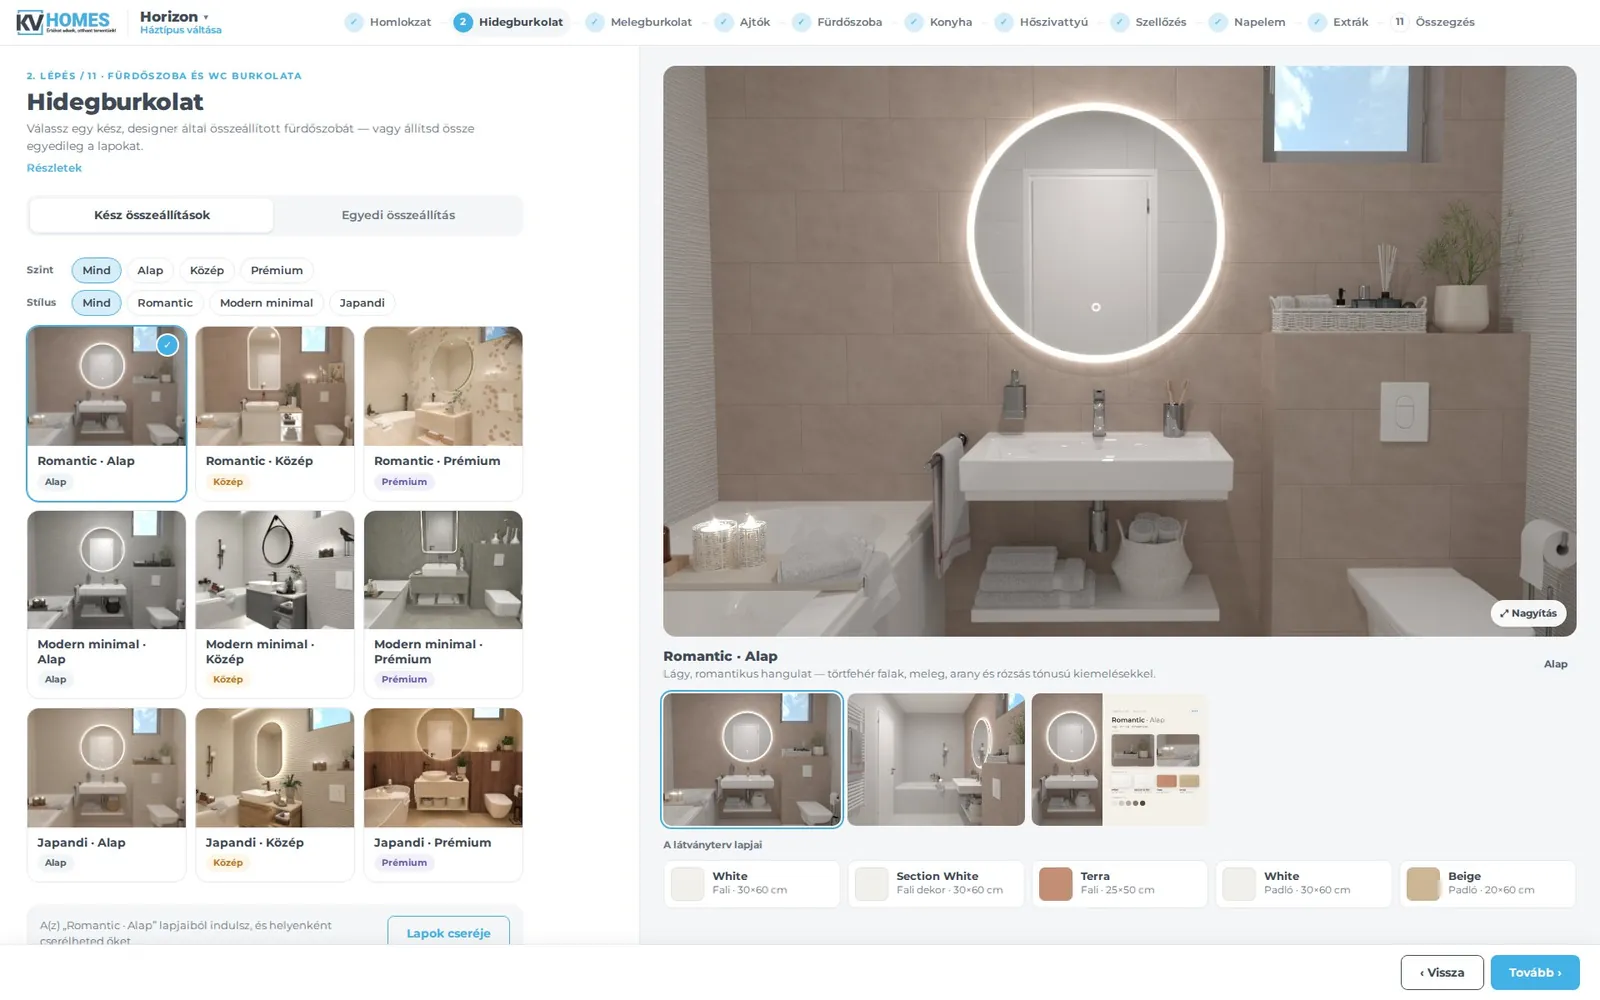
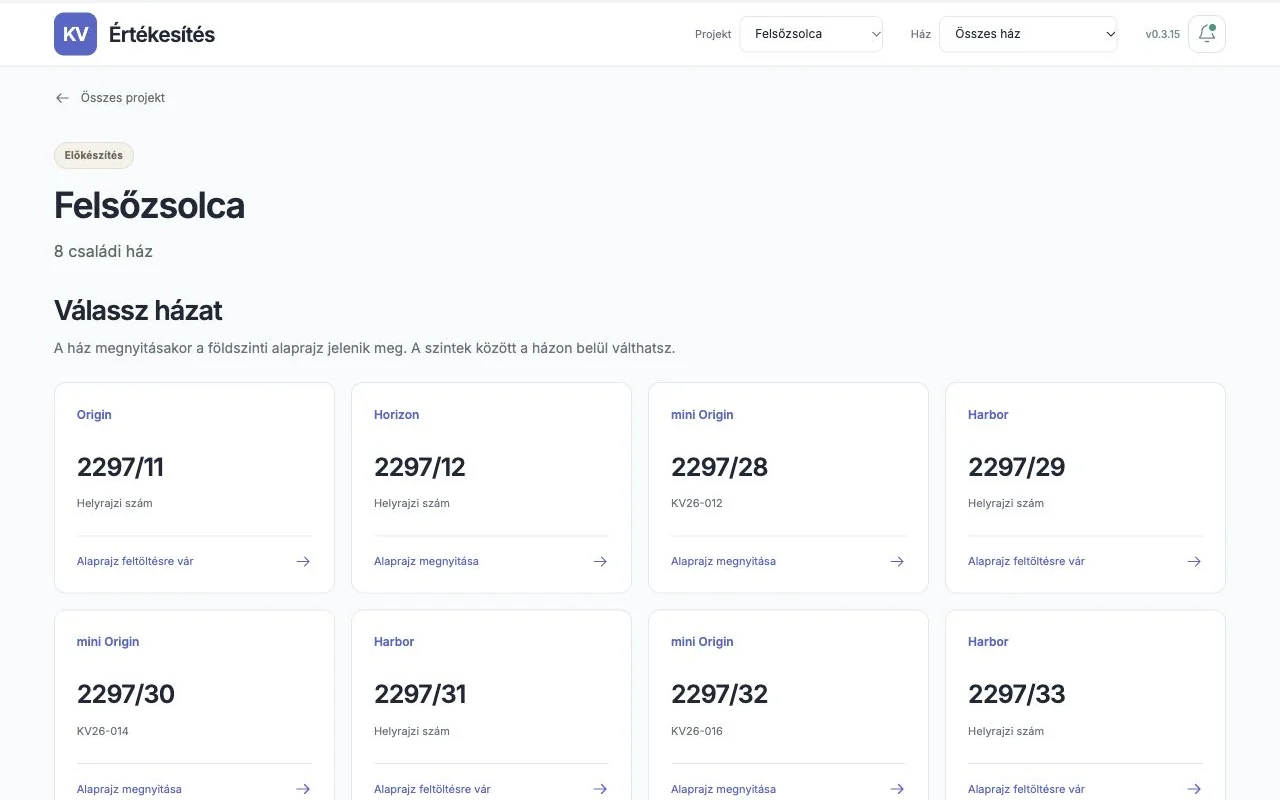
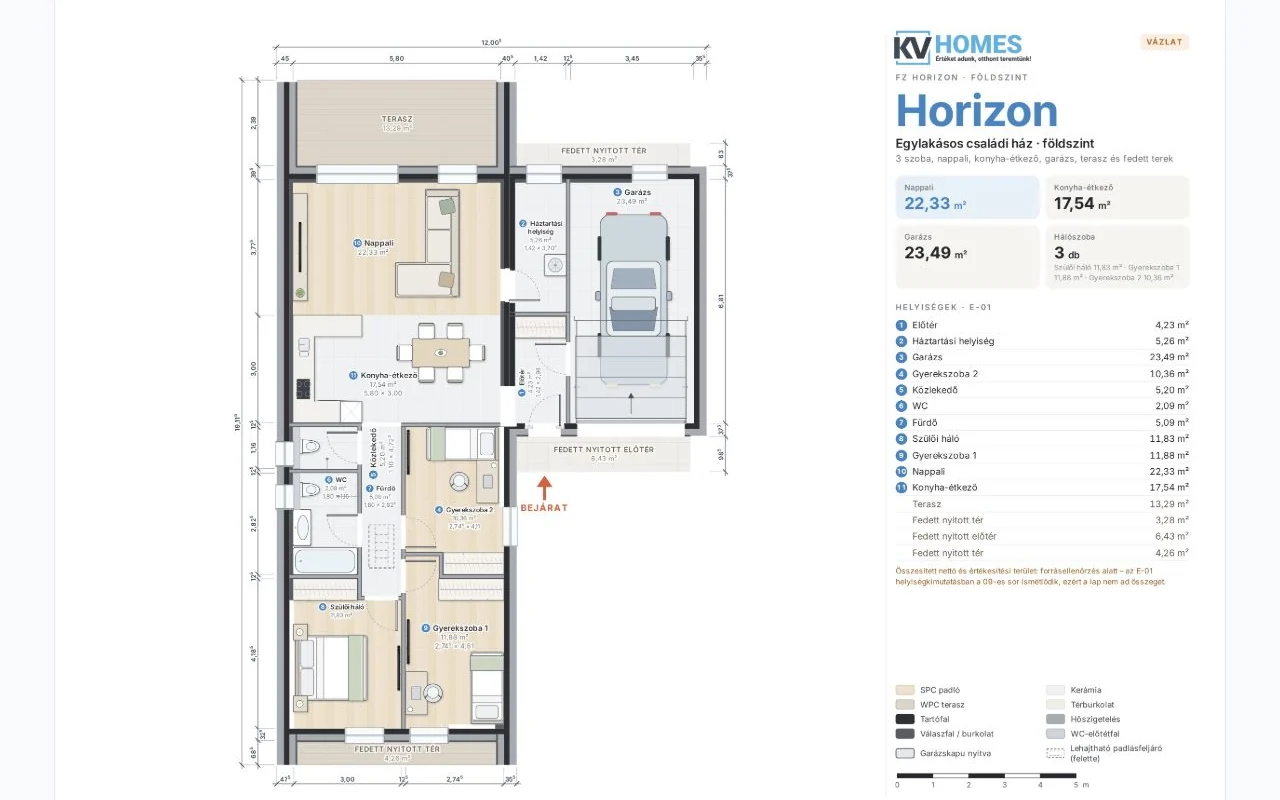
Configurator: facade step with the house image Configurator: wood cladding, black-and-white colour scheme Configurator: ready-made bathroom packages in three tiers Configurator: summary of all choices and quote request KV sales portal: the eight homes of the Felsőzsolca project KV sales portal: Horizon ground-floor plan with room areas

Configurator prototype and our internal sales portal · interface in Hungarian · shown without prices
Sales interface

The buyer configures it — and sees it instantly.

  • 11 steps, 3 tiers — Basic · Mid · Premium, from facade to solar
  • The house image updates with every click; one summary, one quote request
  • Behind it: the KV BIM sales portal — every home is a unit linked to the model, with drawings, revisions and sales notes
  • Sales sheets drawn from the model by AI — and checked by people
AI in daily work

Our colleagues already work with AI.

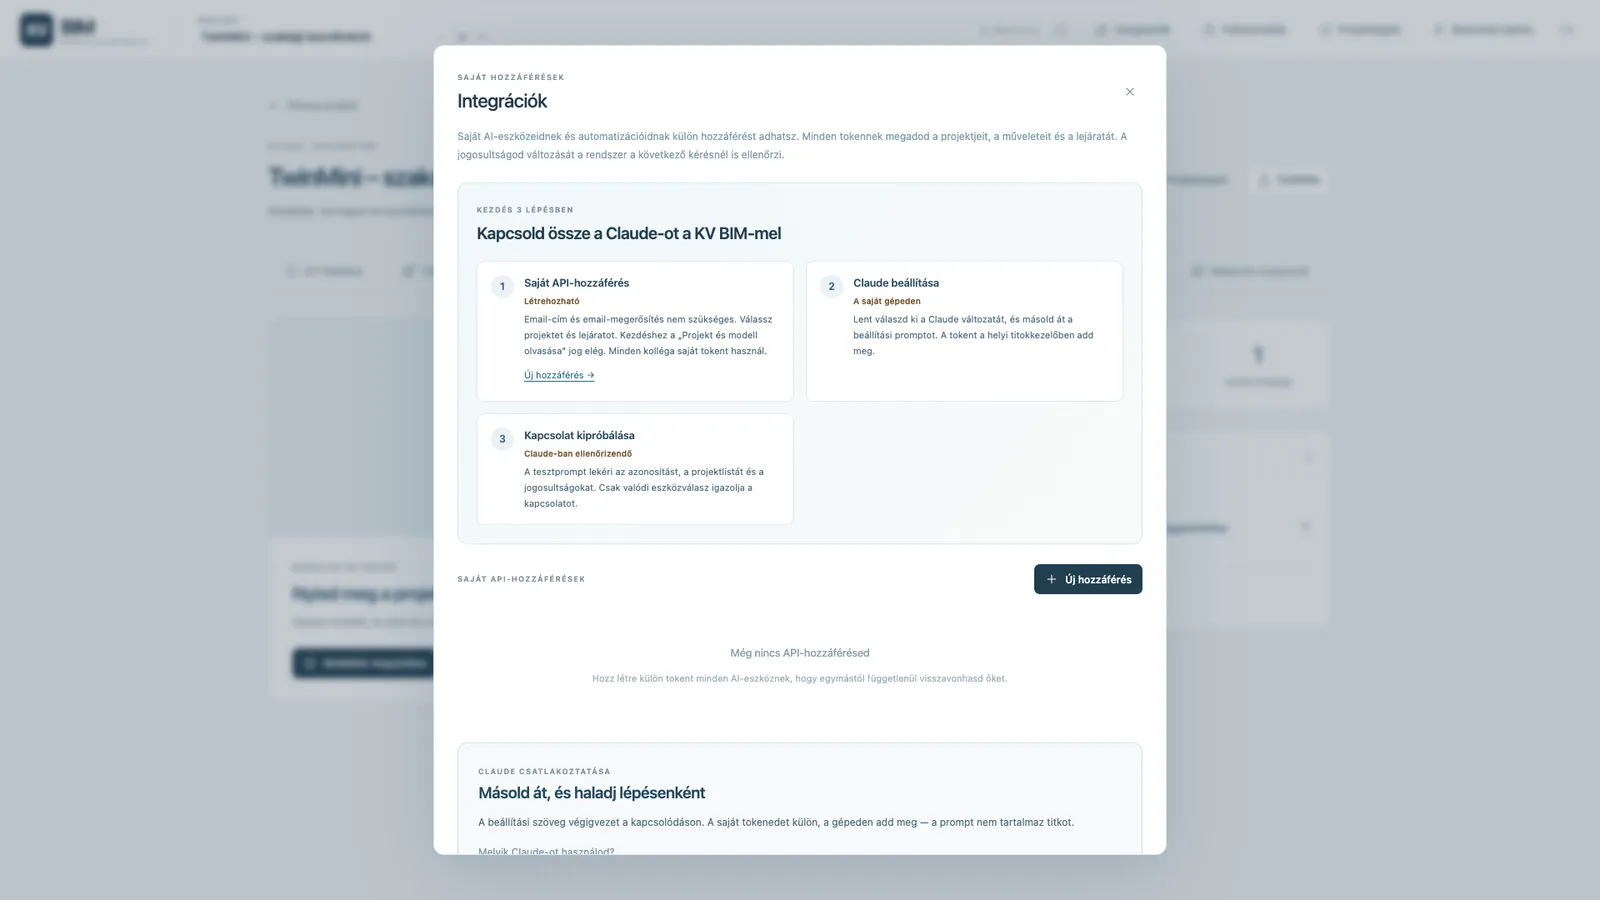
  • AI agents inside KV BIM — own API keys, the colleague’s own permissions: they read models, file issues and update schedules.
  • AI-drawn coordination sheets for design reviews — floor plans, options, open questions.
  • A shared AI skill library in KV BIM — the same rules for every agent, versioned.
  • Rebar design with AI in testing — the structural engineer still signs off.
AI drafts. People decide. Nobody approves their own work.
KV BIM · Integrations · AI connection
KV BIM integrations page: connecting an AI agent with its own key

KV BIM screen · interface in Hungarian
AI in practice · 27 Oct 2026

One message in the morning. A checked new model by evening.

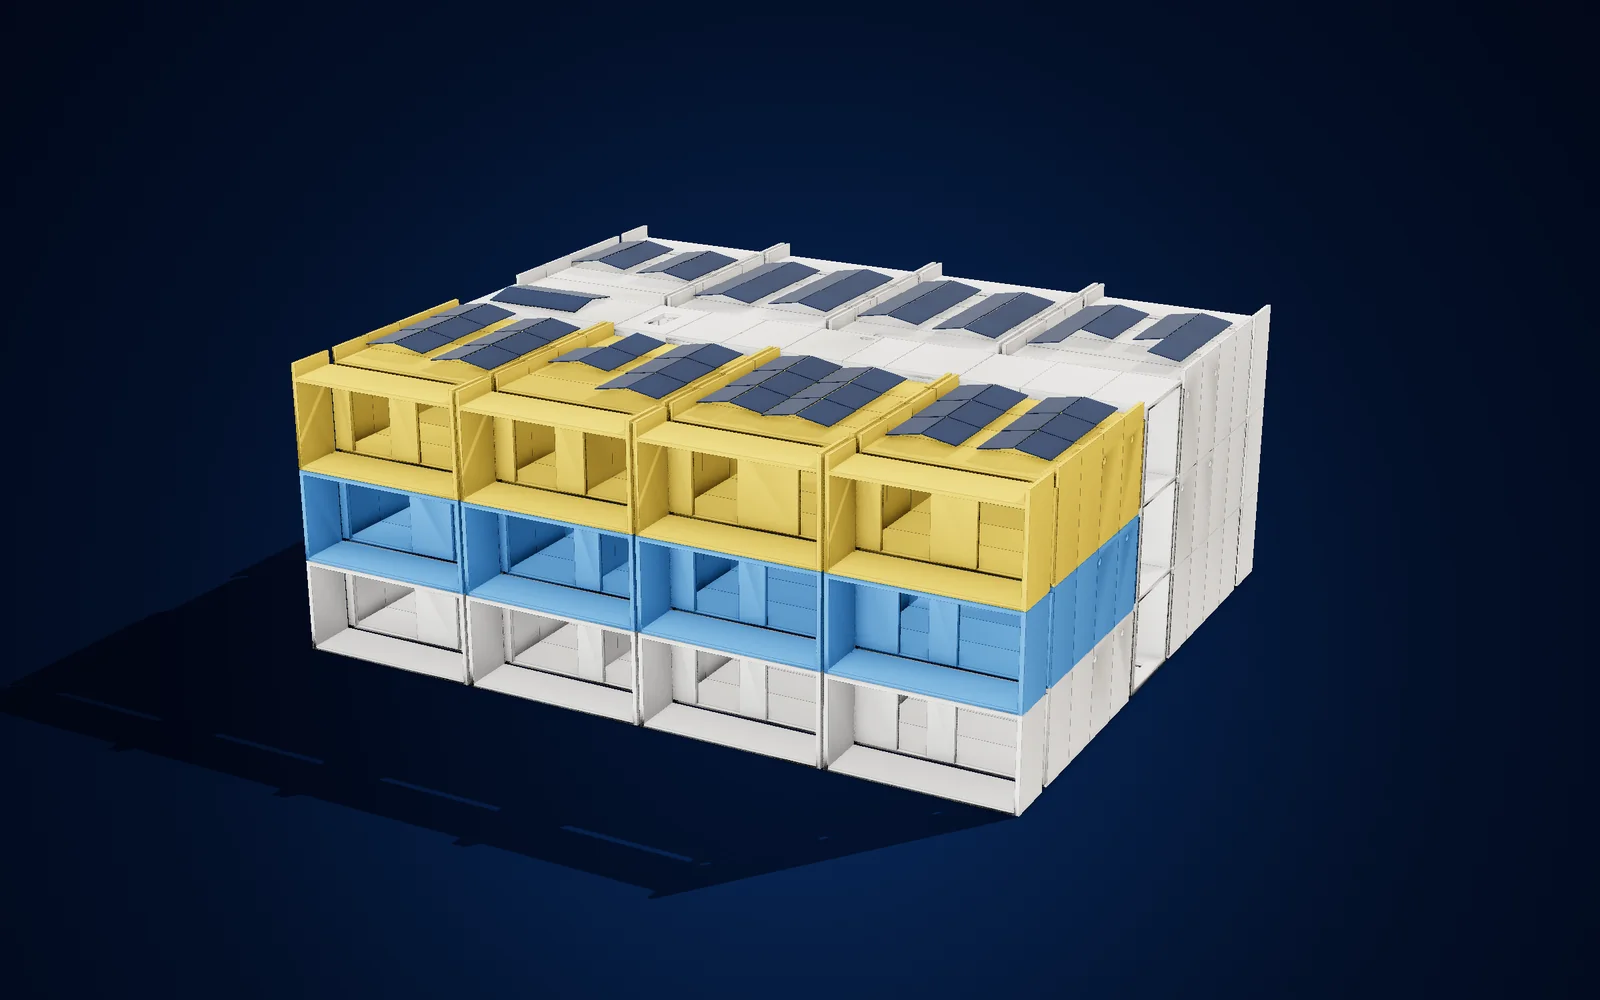
  1. The decision“Swap the first- and second-floor apartments in block A.” One message from the owner.
  2. AIThe AI agent revises the model939 apartment elements change floors, 18 pairs of factory elements get new service openings, every ID is kept — and 65 sales files are redrawn.
  3. Automatic checks0 errors · 0 duplicate IDs · 0 window–wall clashes · living area unchanged at 884.95 m²
  4. !A mistake, caughtThe first pass left insulation over 16 windows. Fixed in the next revision: 0 of 44.
  5. A person approvesThe agent cannot approve its own revision.
KV BIM model of Kolor Garden block A, with the first- and second-floor apartments of the A side highlighted
2nd floor1st floor⇅ apartments swapped · A side
Next · spring 2027

Our own AI-ready company system.

Run from the field: a colleague says what got done — the AI records it, schedules the next step and notifies everyone involved.

Voice message
Records
Schedules
Notifies
KV
KV Agentonline
Tell me what got done today.
0:05“Hi! The B-2 base slab is poured — insulation can start tomorrow.”
Recorded: B-2 foundation — done (100%).
Scheduled for tomorrow 7:00 — insulation and waterproofing.
Notified the site manager and the subcontractor ✓
Message or voice…

Illustrative dialogue · site foreman ↔ KV Agent · AI voices

The homes

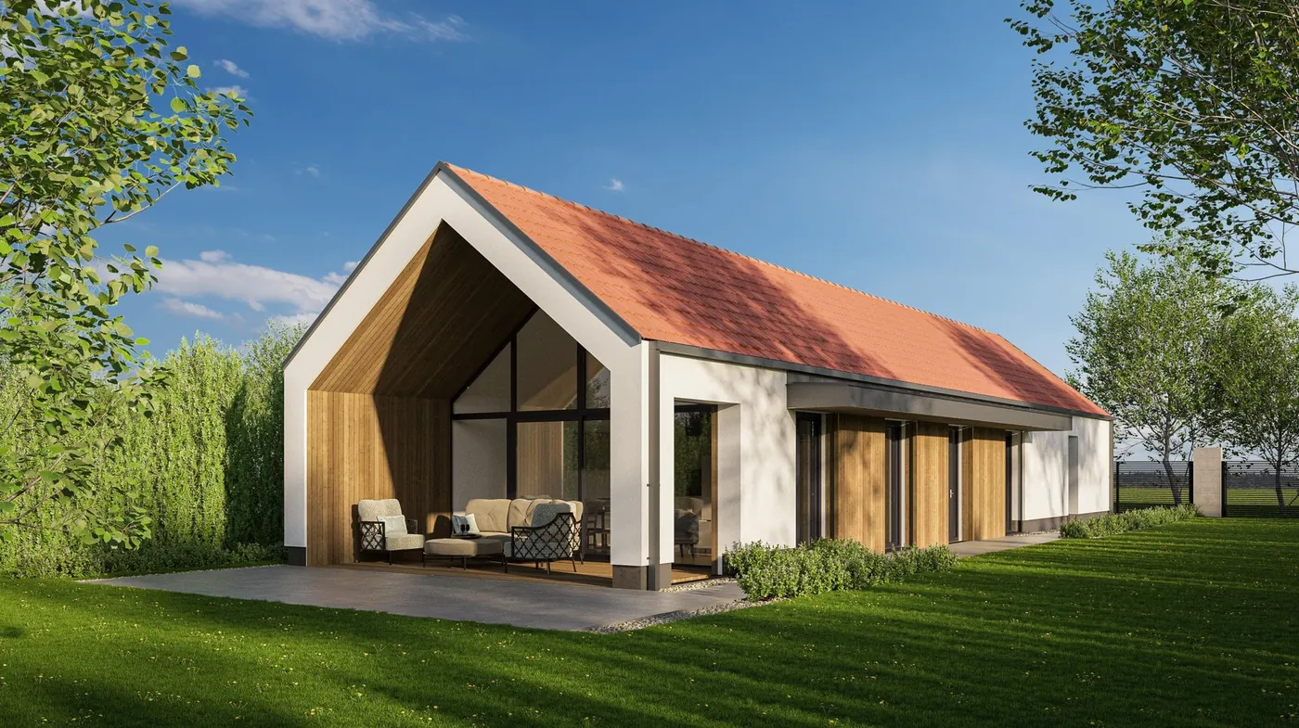
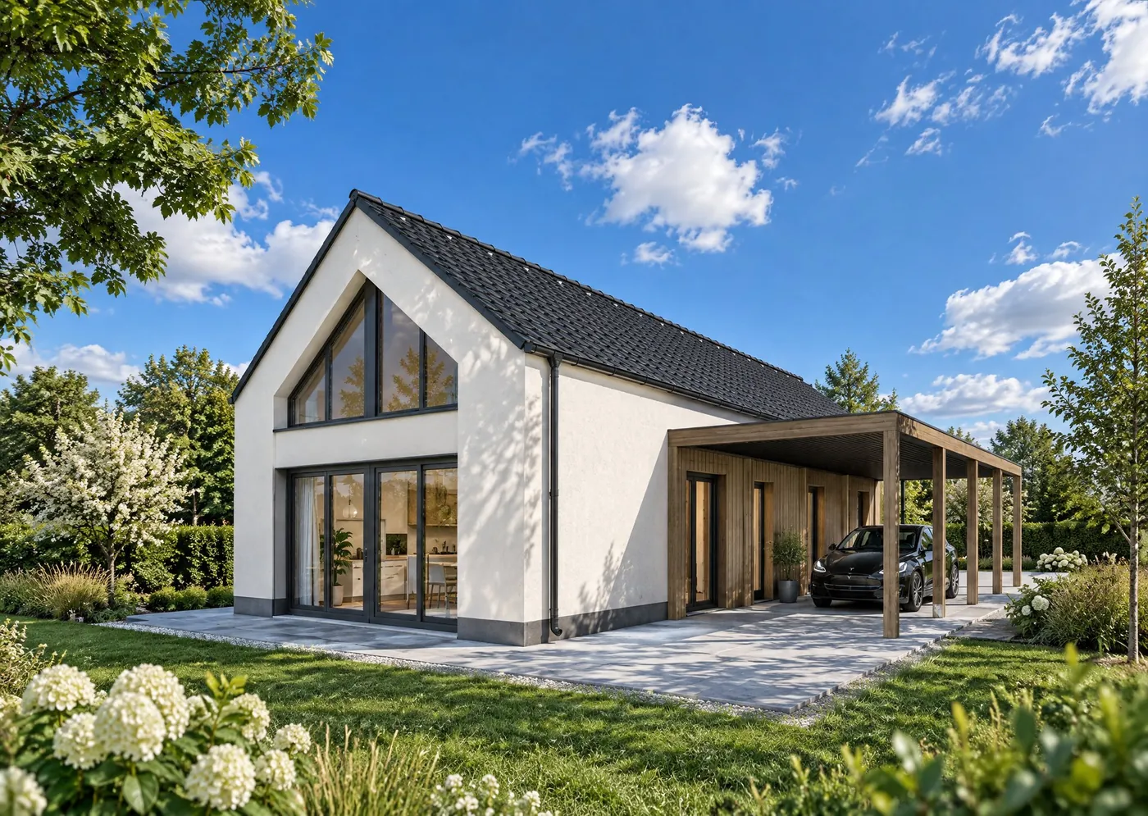
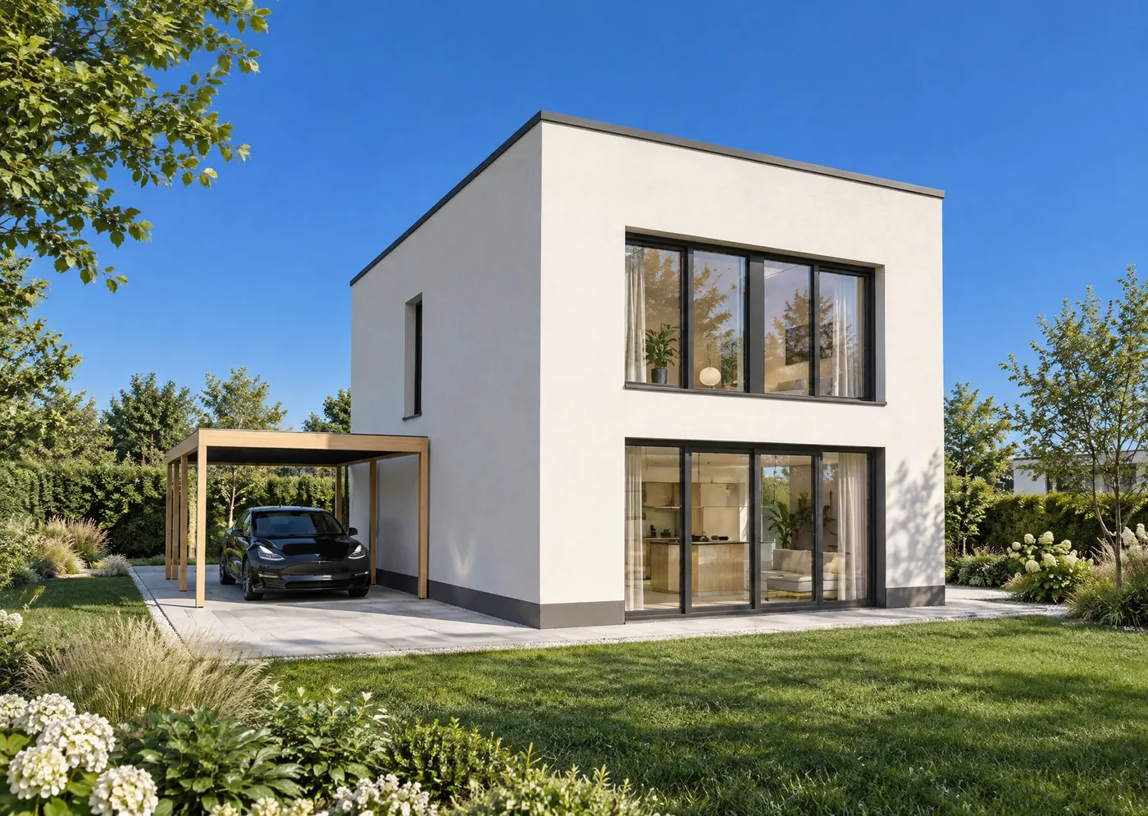
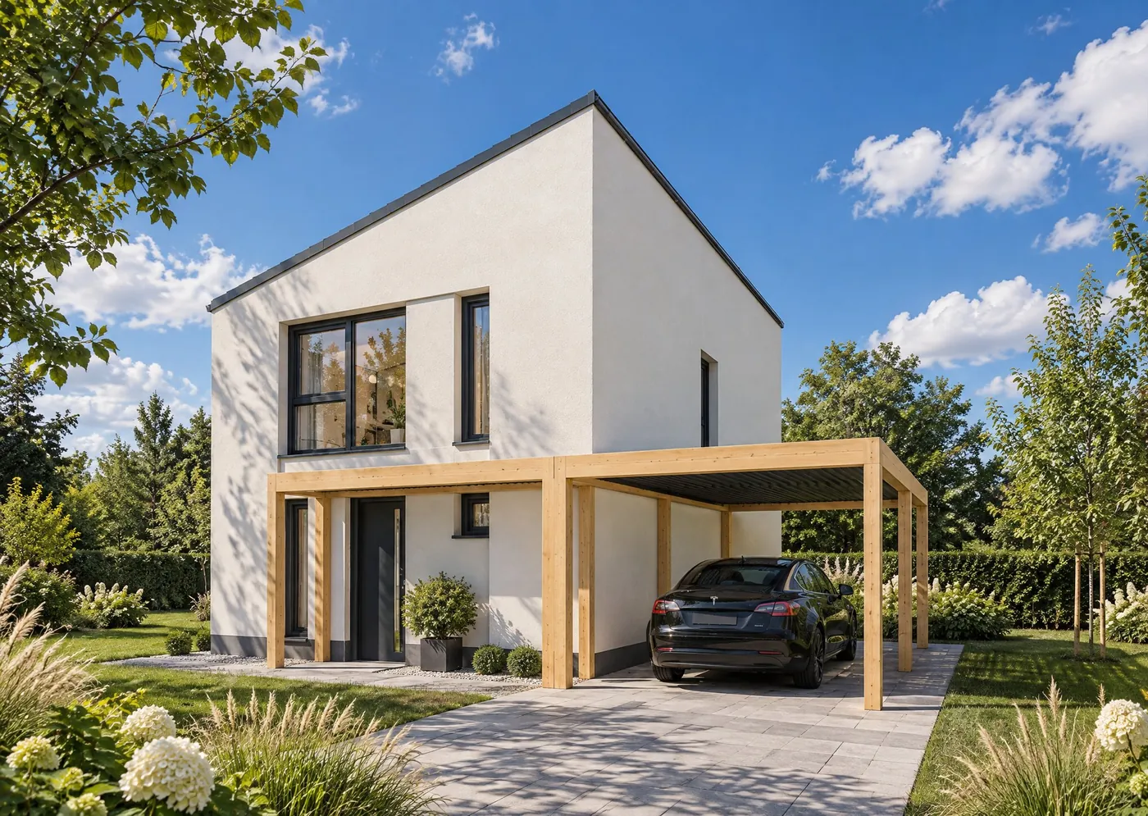
Ready designs. Ready for permits.

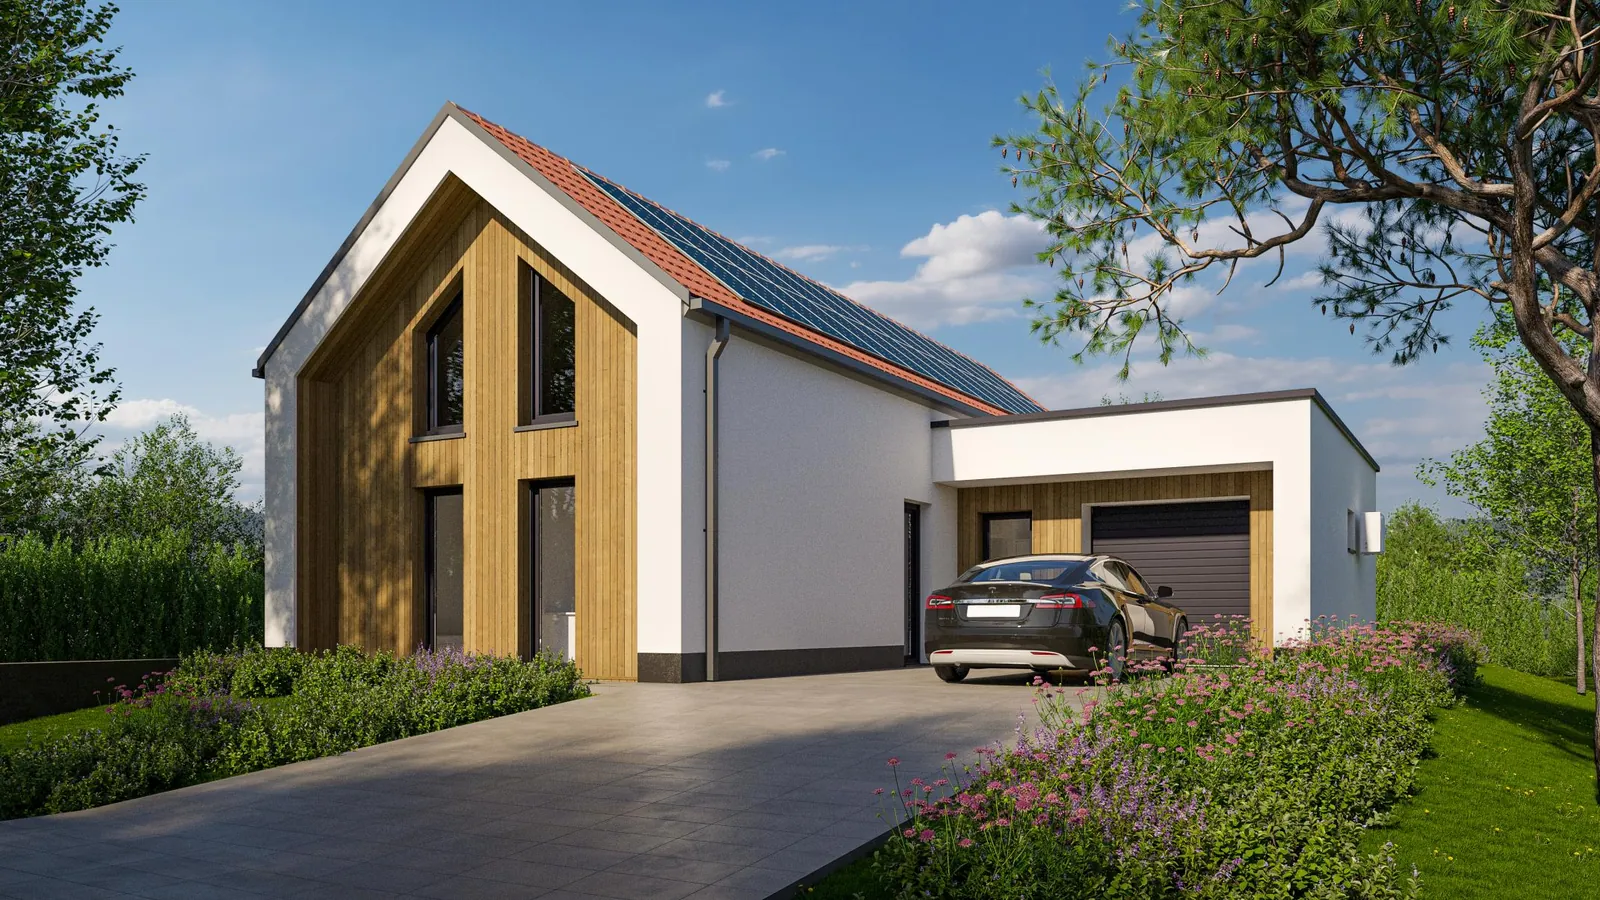
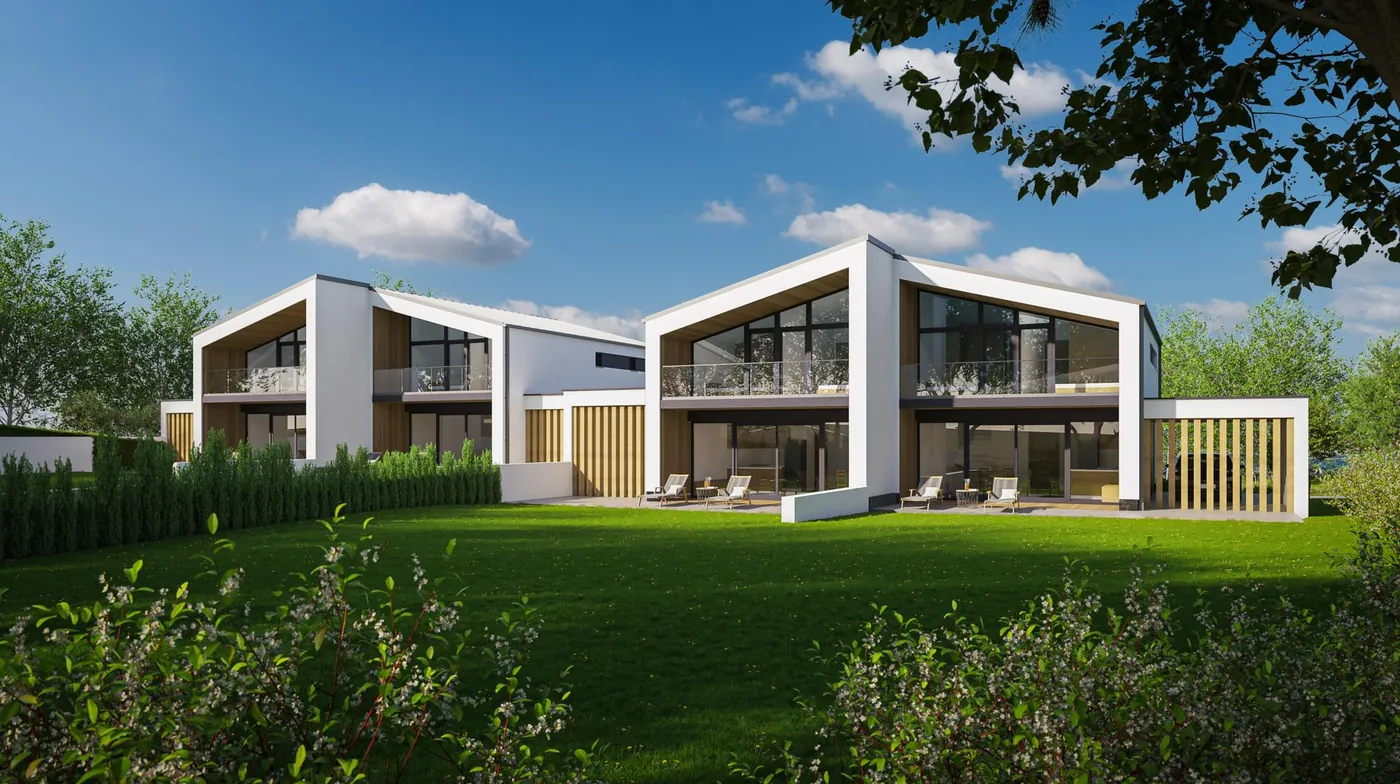
Horizon — renderPermitted
Horizon 117 m²single-storey + garage
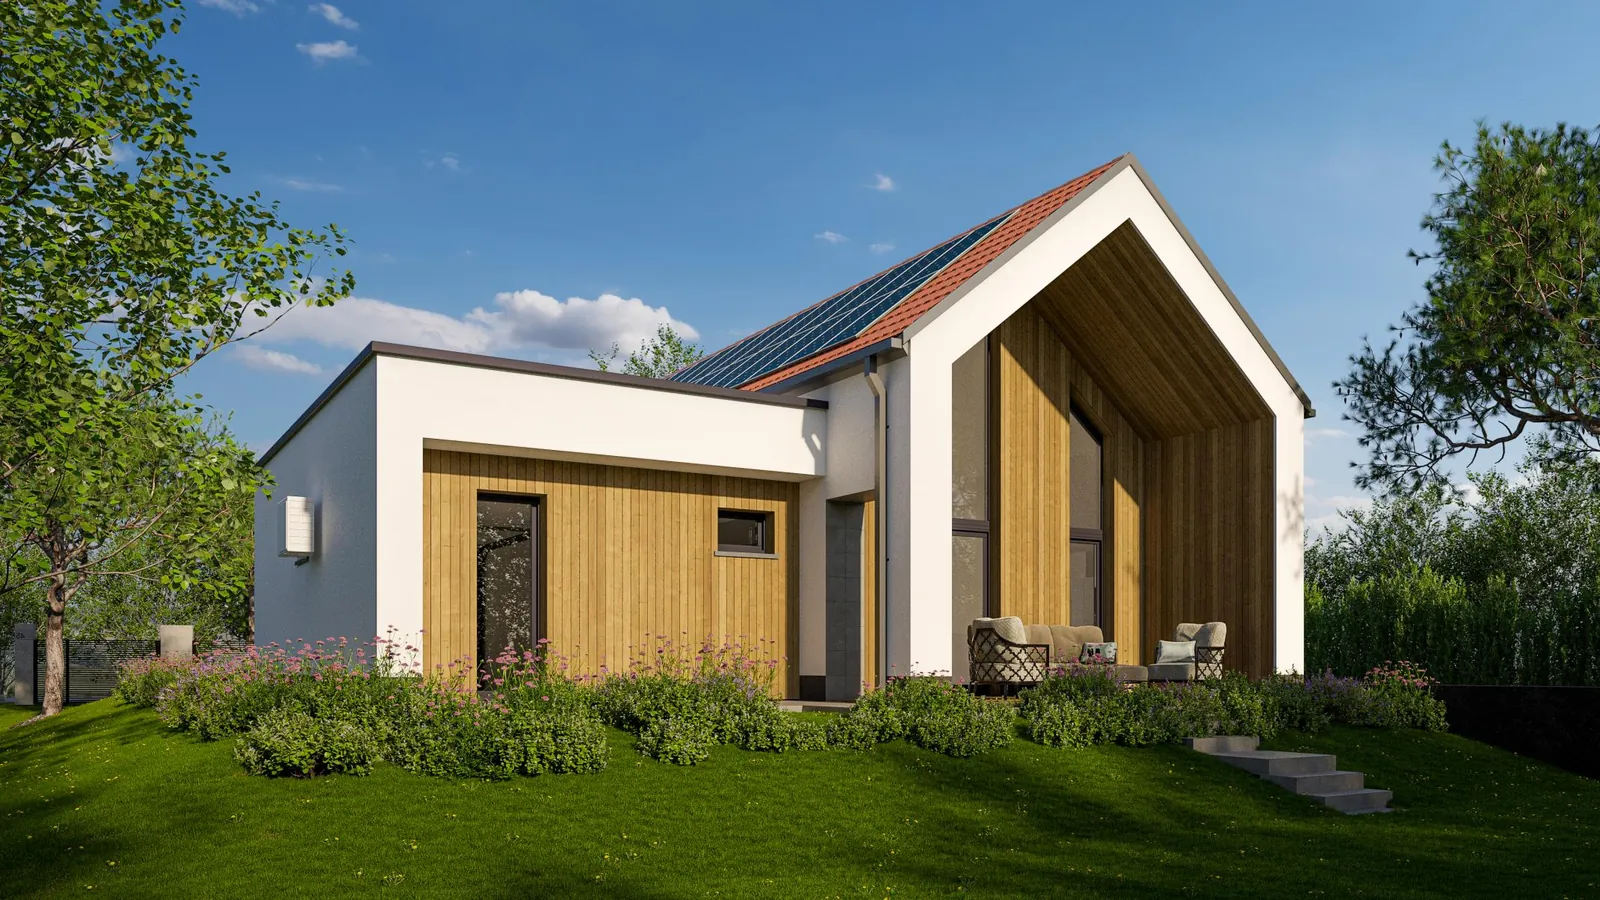
Origin — renderPermitted
Origin 113 m²single-storey, gable
Origin Mini — render
Origin Mini 90 m²single-storey, gable
Bora — render
Bora 104 m²two storeys, flat roof
Harbor — render
Harbor 104 m²two storeys, gable
Twin — render
Twin 2 × 111 m²semi-detached
Apartment building — render
Apartment buildings from the same modulesmulti-storey, box-on-box
Where we hand over

We stop exactly where you need us.

  1. 1Room modulesmade and delivered — you assemble
  2. 2Shell completeconcrete structure and roof standing
  3. 3Advanced shellclosed, weather-tight envelope
  4. 4Turnkeyready to move in
Contractorsany step — you take over where it suits you
Investors & familiesturnkey, at a fixed price
Room modules
Energy

A home that makes its own energy.

−0.51kWh/m²·yr primary energy — net positive, on the official energy certificate

Heat pump · heat-recovery ventilation · triple glazing · 6 kW solar + 10 kWh battery included.

6,178kWhused in a year by the 107 m² home — heating, cooling, hot water, appliances
6,600kWhmade on its own roof
1,781kWhbought from the grid

≈ 13,000 km a year of Tesla Model 3 driving from the solar surplus — the 2,017 kWh the home does not need

Yearly energy bill · same family of four, 107 m²

KV Homes HorizonA+++, solar + battery€147
New gas-heated housewell insulated€721
Average gas-heated houseexisting€1,250
Old gas-heated housepoorly insulated€3,201

Engineering estimate for the Horizon home in Felsőzsolca (107.49 m², 4 people, all appliances; 8,760-hour simulation) at Hungary’s 2026 regulated energy prices. €1 = HUF 367.48 (ECB, 27 Oct 2026). Certificate: May 2026. Actual use depends on habits.

Energy · four countries

The same home — at your energy prices.

21,050kWhless energy to buy every year than an average gas-heated home of the same size — 92% less

That is about the yearly electricity of 2 average American homes, 5 French or 6 Austrian homes.

Yearly energy bill · same 107 m² home, family of four

France
€3,106saved a year
Gas-heated home€3,462
KV Homes€356

Electricity €0.20, gas €0.15 per kWhAverage home: 4,000 kWh of electricity/yr

Austria
€2,799saved a year
Gas-heated home€3,349
KV Homes€550

Electricity €0.31, gas €0.13 per kWhAverage home: 3,500 kWh of electricity/yr

USA
$1,212saved a year
Gas-heated home$1,536
KV Homes$324

Electricity $0.18, gas $0.05 per kWhAverage home: 10,400 kWh of electricity/yr

Only the prices change: same house, family and Hungarian-climate simulation. Gas-heated home: 2,523 kWh electricity + 1,986 m³ gas (20,308 kWh) a year; KV Homes buys 1,781 kWh. Household prices incl. taxes; standing charges and solar feed-in not counted. Hungary: see the previous slide. FR: EDF Tarif Bleu (1 Aug 2026), CRE gas reference price (Oct 2026) · AT: E-Control, local suppliers incl. network fees (2026) · US: EIA (Oct 2026). Bars on one euro scale (€1 = $1.1193, ECB).

Only the prices change: same house, family and simulation. Household prices incl. taxes, standing charges not counted. Sources: EDF, CRE · E-Control · EIA — 2026.

Live projects

Not a prototype. Live projects.

Horizon, Felsőzsolca — renderRender
FelsőzsolcaKV Homes residential park

8 homes · Horizon and Origin permitted — we start with these

Permitted · starting
KV BIM model
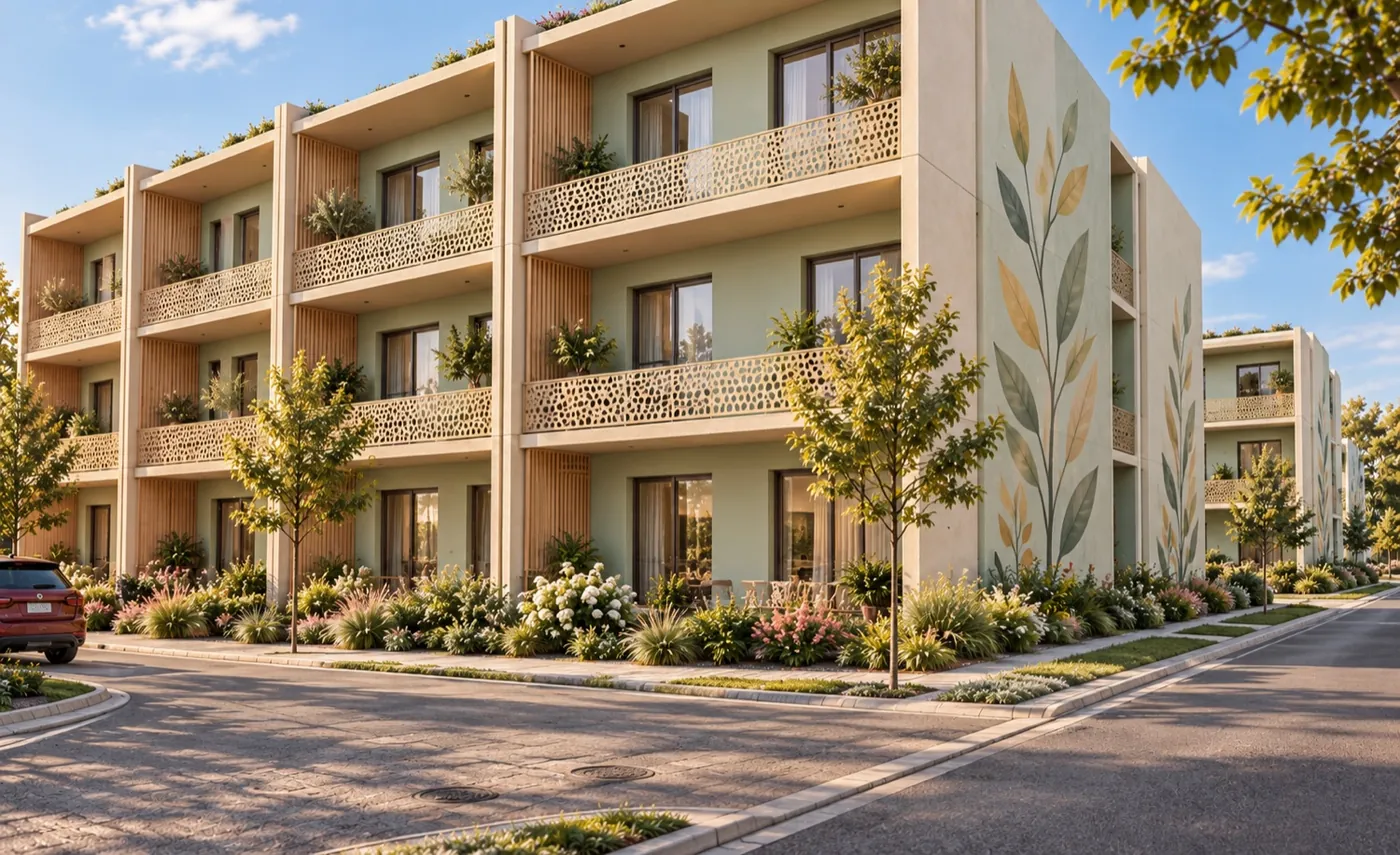
KazincbarcikaKolor Garden

Apartment blocks + linked houses · block A: 14 apartments, 96 room modules + 24 loggias

Permit expected end Nov 2026
Animated render
MiskolcBodóterasz 5

5 family homes next to our 400-apartment Bodóterasz neighbourhood

In design review
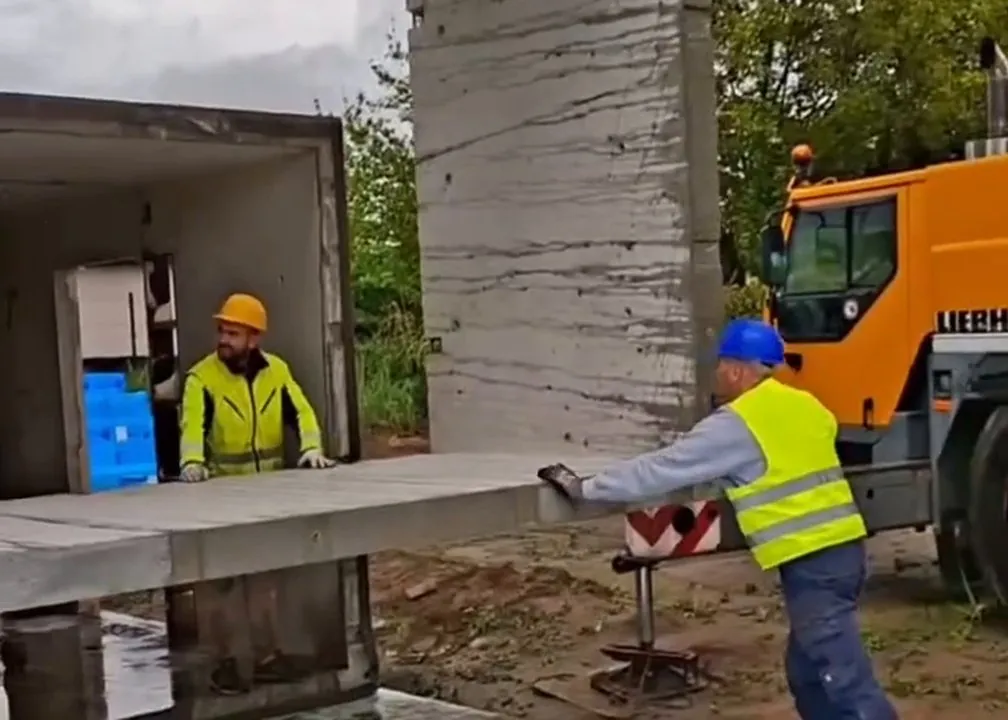
Room modules being assembled in Nyíregyháza, May 2026Real photo
NyíregyházaBuilt with our modules

May 2026 — the structure stood in two days

Structure complete
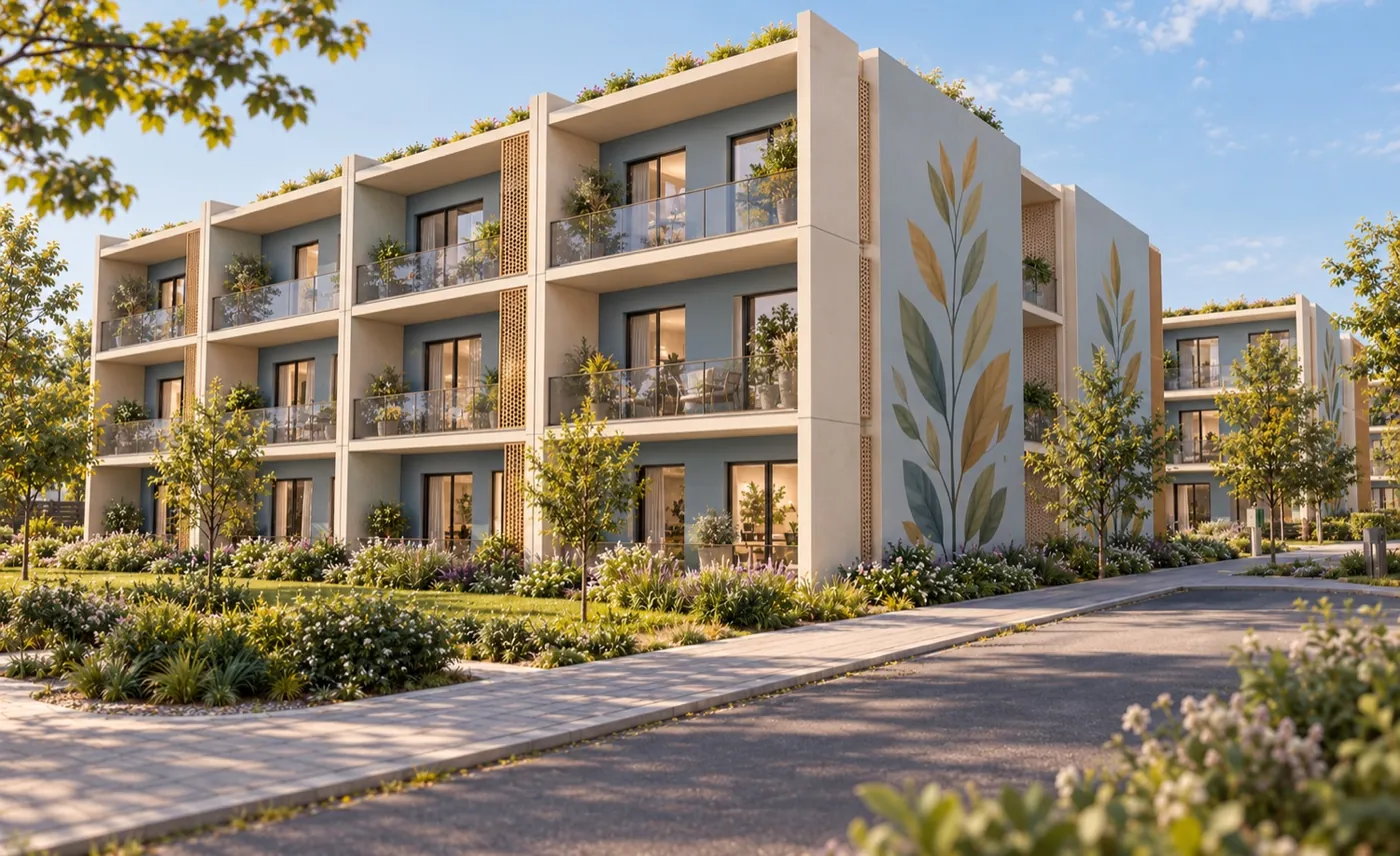
Apartment building from KV room modules — renderRender · apartment block from our modules
Affordable rental homes

Rental homes for Europe’s housing gap.

650,000more homes a year the EU needs, on top of 1.6 million built today
€153 bninvestment needed every year
+60%EU house prices since 2013
  • EU: the first European Affordable Housing Plan (Dec 2025) — new funding and state-aid rules for affordable homes
  • Hungary: the Wekerle Sándor programme — up to €3 bn for below-market rentals for young people and key workers
  • Our answer: compact, economical apartments from the same concrete modules — fast to build, A+++ cheap to run, a 100-year asset
In preparation in Hungary: 360 rental apartments80 built by us · modules for 280 more

Sources: European Commission, Affordable housing (2025–26); money.hu on the Wekerle Sándor programme (1 Sep 2026).


Where it matters most · 1/3

Storm, fire, water: where concrete wins.

Hurricane & typhoon coasts

191,000+buildings in Jamaica lost roofs or worse in Hurricane Melissa (2025)

Florida: a 68%+ wind-premium discount for homes built to the 2001 code or later. Puerto Rico: a concrete-roofed house had no structural damage.

Wildfire — this coast too

1.08 M haburned in the EU in 2025, a record — the Var lost homes in July 2026

Los Angeles: homes with all four IBHS protections escaped damage 54% of the time, against 36% with one.

Flood plains

€4 bn+paid on 250,946 claims after the 2024 Valencia floods

FEMA rates concrete flood-damage resistant, even after 72+ hours under water.

Sources: StEER (2025); Florida CFO (2026); FEMA P-2020 & TB-2; EU JRC/EFFIS (2026); Connexion; IBHS (2025); Spanish Government (2025).

Where it matters most · 2/3

Protection — and homes, fast.

Turnkey in about 3 monthsFrom order to keys — for families who need a home now.From order to keys

Protected rooms

2026Poland now requires shelter space in new apartment buildings

Israel has required concrete safe rooms since the 1990s; 33.6% of people still lacked standard protection in 2025.

KV: a concrete protected room as a repeatable factory module, designed to each country’s standard.

Rebuilding fast

< 12homes rebuilt in Los Angeles a year after more than 16,000 burned

Ukraine’s reconstruction needs US$89.8 bn for housing alone (World Bank/EU/UN, 2026).

KV: permanent homes, not temporary shelters.

Sources: Poland’s Shelter Act; Israel State Comptroller (2026); AP (2026); World Bank/EU/UN (2026).

Where it matters most · 3/3

Energy: months without the grid.

The same KV home and the same family of four in every climate — household electricity included, no electric car counted.

Its solar surplus, in Tesla Model 3 kilometres a year

14,000kmVienna
22,000kmNice
12,000kmFlorida

Days a year it buys nothing from the grid1 block = 1 month

Vienna, Austria≈ 5½ months · mostly April–September160days
Nice, France≈ 8½ months · mostly March–October265days
Florida (Miami), USA≈ 8½ months · mostly January–June260days

Estimate: hourly simulation of our 107 m² Horizon home with real 2011–2015 weather (EU PVGIS, NASA POWER), calibrated on its 8,760-hour energy model — heating to 23.5 °C, cooling above 25 °C. Tesla Model 3 at its EPA rating, 15.5 kWh per 100 km. Habits and settings change the result.

Estimate: hourly simulation, 107 m² Horizon home, 2011–2015 weather (PVGIS, NASA POWER). Tesla Model 3 at EPA 15.5 kWh/100 km.

The road ahead · 2026–2029

Built in Hungary. Ready to travel.

2026
Launch & innovationThe year we launch — and innovate — in Hungary.Hungary
2027
Expansion in Hungary…while we prepare the next European country.Hungarynext EU country
2028
The next European marketWe enter it — and prepare our US entry.next EU countryUSA
2029
Into the US marketMarket entry in 2029 — or even sooner.USA

The design, the BIM and the know-how travel. The concrete is local.

BNI · Givers gain

Who is a great referral for us?

  1. Developers & homebuildersin storm-, fire- or flood-exposed regions
  2. Investors & family officesin build-to-rent and residential parks
  3. Municipalities & housing agenciesthat need lasting homes, fast
  4. Production siteshalls and plants we can rent or buy — to make our modules locally
  5. Contractorswho want to build with a new, solid, reliable — and exciting — technology
  6. Insurers & resilience expertswho reward stronger homes

What we give back

  • Precast elements for your projects — room modules, channels, cable ducts, manholes
  • KV BIM for your team — one model for every partner, with laser scanning built into the workflow soon
  • Our AI-in-construction playbook — happy to share what works, and what doesn’t
  • Introductions in Hungary and Central Europe — banks, land, partners
KV HomesNORDii Homes

Let’s build something that stands.

Ferenc Kovács Managing Director & Owner · KV Group / KV Homes ifjkovacsferenc@kvkft.hu +36 30 525 4475 kvhomes.hu
QR code to save the contact of Ferenc KovácsScan to save my contact
Powered byKV Homes
Powered byNORDii System

Thank you · BNI Global Convention · Grimaldi Forum, Monaco · October 2026

1 / 25
Phone view · iPhone 17 Pro Max · switch views in the menu